
BEDS3
BATHS2 full
SQUARE FEET1,680
MLS#26038584
STATUSActive
PROPERTY TYPEResidential - Single Family
SCHOOLShelby
Property Description
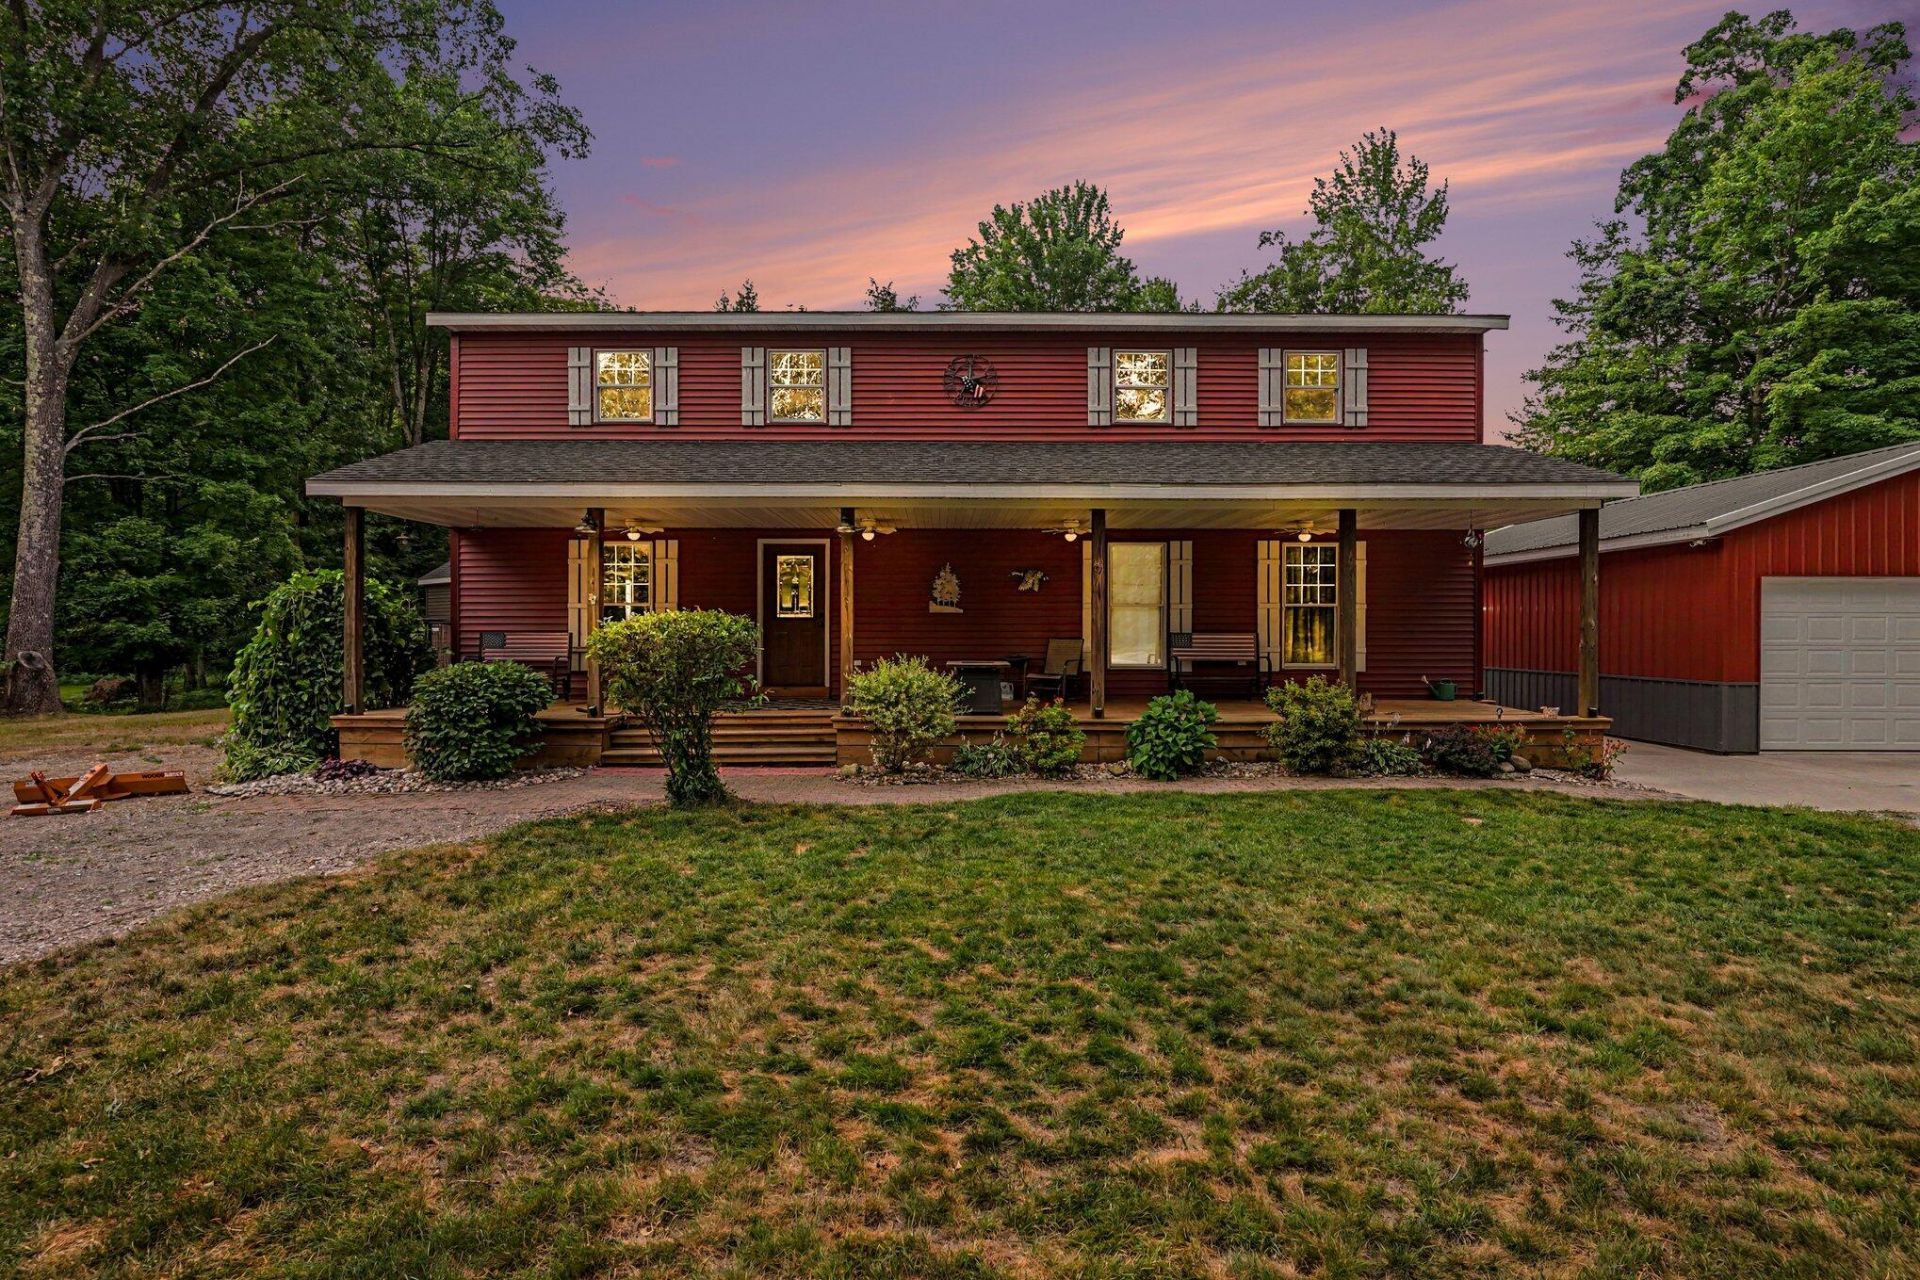
Discover the perfect blend of country living and modern comfort on 23 beautiful acres in Oceana County, located in the Shelby School District. This well-maintained 3-bedroom, 2-bath home offers a functional floor plan, a full basement, and numerous recent improvements, including a new roof, updated main-level flooring, and refreshed kitchen countertops and sink. Outside, the property is packed with amenities. A detached three-stall garage provides ample parking and storage, while the impressive 30 x 40 barn features three horse stalls, a birthing stall, and a 14 x 40 upper loft for additional storage. Relax all summer in the 18 x 36 heated in-ground pool, complemented by a fully equipped pool house complete with a loft sleeping area, full bathroom, and washer/dryer hookups. The expansive acreage includes open pasture and borders state land, creating endless opportunities for horseback riding, hunting, recreation, or simply enjoying the privacy and wildlife. A heat pump installed in 2019 serves as the homes primary heating source, and all appliances are included, making this exceptional property move-in ready. Whether youre looking for a hobby farm, equestrian property, or your own private West Michigan retreat, this one offers a rare combination of space, functionality, and location.
Property Features
Property Type: Residential - Single Family
Basement: Full
Cooling: Central Air
Fenced: Yes
Fireplaces: 1
Garage: 3
Heating: Forced Air, Heat Pump
Home Style: Traditional
Lot Size: 23.60 Acres
Roof Type: Composition
Taxes: $5,041
Year Built: 2002
Feature Descriptions
Appliances: Dishwasher, Dryer, Microwave, Oven, Refrigerator, Washer
Exterior: Vinyl Siding
Fencing: Fenced Back
Fireplace: Gas Log, Living Room
Fireplace Y/N: Yes
Flooring: Ceramic Tile
Interior: Ceiling Fan(s), Garage Door Opener, Eat-in Kitchen, Pantry
Laundry: Laundry Room, Main Level, Upper Level
Lot: Recreational, Wooded, Wetland Area, Adj to Public Land
Lot Dimensions: 446x292x332x114x446
Parcel Number: 018-016-400-06
Parking: Detached
Patio/Porch: Porch(es)
Pool Features: In Ground
Road Surface: Unimproved
Rooms Total: 8
Sewer: Septic Tank
Spa Features: Whirlpool Tub
Structures: Barn(s), Guest House
Sub Type: Single Family Residence
Utilities: High-Speed Internet
Water: Well
Window: Insulated Windows
Wooded: Yes
Local Schools
School District: Shelby
Listed By / Shown By
Listed By
Agency Name: Town Square Real Estate Group LLC
Agent Name: Christopher Wenk
Agency Phone: 231-730-1658

Shown By
Agent Name: Stephanie Harp, REALTOR
Agent Phone: (419) 340-1343
Agency Title: Key Realty
 | The property comes from the Member MLS's of the Michigan Regional Information Center, LLC (MichRIC). Copyright 2026 Michigan Regional Information Center, LLC (MichRIC). All rights reserved. Information deemed reliable, but not guaranteed. Data Last Updated 07/27/2026. |
Estimate Your Payment
Estimated Payment
$ 3,538.75 per month $2,964.11 Principal & Interest $420.08 Property Tax $154.55 Homeowner's Insurance
6914 S 128th Avenue | MLS# 26038584
This single family home located at 6914 S 128th Avenue, Rothbury, MI 49452 is currently listed for sale with an asking price of $529,900. This property was built in 2002 and has 3 bedrooms and 2 full baths with 1680 sq. ft. S 128th Avenue is located within the Shelby school district. Search Rothbury real estate on stephanieharp.ikeyrealty.com today.