
BEDS3
BATHS3 full
SQUARE FEET2,133
MLS#26039694
STATUSActive
PROPERTY TYPEResidential - Condominium
SCHOOLForest Hills
Property Description
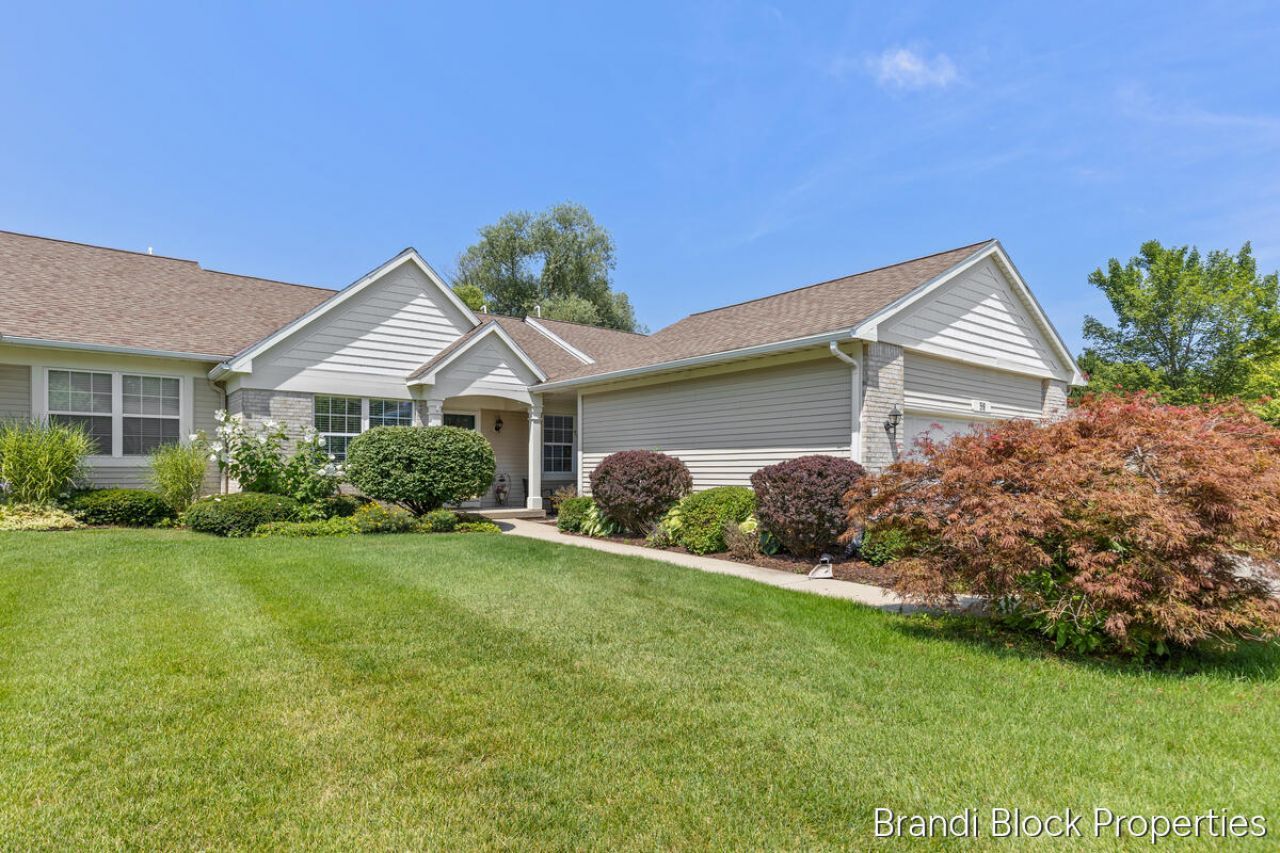
Welcome home to this inviting 3-bedroom, 3-full-bath condo in the desirable Aspen Trails community, located within the highly sought-after Forest Hills School District. Enjoy a prime location that is just minutes from downtown, yet offers a peaceful setting that truly feels like you are in the country. The spacious main level features vaulted ceilings, skylights that fill the home with natural light, a cozy fireplace, and a sliding door leading to a private deck. The large kitchen includes an eat-in area, offering a comfortable space for casual dining and everyday meals. The spacious primary bedroom offers a private en suite bath, and main-floor laundry adds everyday convenience. The finished walkout lower level provides additional living space, along with a third bedroom and full bath, perfect for guests, a home office, or multi-generational living.
Property Features
Property Type: Residential - Condominium
Basement: Walk-Out Access
Cooling: Central Air
Fireplaces: 1
Garage: 2 car attached
Heating: Forced Air
Home Style: Ranch
Lot Size: 18.23 Acres
Roof Type: Composition, Shingle
Taxes: $3,192
Year Built: 1995
Feature Descriptions
Appliances: Dishwasher, Dryer, Microwave, Range, Refrigerator, Washer
Association Amenities: Pets Allowed
Association Fee Includes: Water, Trash, Snow Removal, Sewer, Lawn/Yard Care, Cable/Satellite
Exterior: Brick, Vinyl Siding
Fireplace: Family Room
Fireplace Y/N: Yes
Flooring: Carpet, Ceramic Tile, Tile
HOA: Yes
HOA Fee: 415/Monthly
Interior: Ceiling Fan(s), Garage Door Opener
Laundry: Laundry Room, Main Level
Parcel Number: 41-14-25-178-020
Parking: Garage Faces Front, Garage Door Opener, Attached
Patio/Porch: Deck, Patio
Road Surface: Paved
Rooms Total: 7
Sewer: Public
Sub Type: Condominium
Water: Public
Local Schools
School District: Forest Hills
Listed By / Shown By
Listed By
Agency Name: Greenridge Realty (Summit)
Agent Name: Brandi R Block
Agency Phone: 616-365-8900

Shown By
Agent Name: Stephanie Harp, REALTOR
Agent Phone: (419) 340-1343
Agency Title: Key Realty
 | The property comes from the Member MLS's of the Michigan Regional Information Center, LLC (MichRIC). Copyright 2026 Michigan Regional Information Center, LLC (MichRIC). All rights reserved. Information deemed reliable, but not guaranteed. Data Last Updated 07/31/2026. |
Estimate Your Payment
Estimated Payment
$ 2,473.02 per month $2,097.64 Principal & Interest $266.00 Property Tax $109.38 Homeowner's Insurance
59 Pond Ridge Drive Ne, Unit 20 | MLS# 26039694
This condo located at 59 Pond Ridge Drive Ne, Unit 20, Grand Rapids, MI 49546 is currently listed for sale with an asking price of $375,000. This property was built in 1995 and has 3 bedrooms and 3 full baths with 2133 sq. ft. Pond Ridge Drive Ne, Unit 20 is located within the Forest Hills school district. Search Grand Rapids real estate on stephanieharp.ikeyrealty.com today.