
BEDS4
BATHS3 full 1 partial
SQUARE FEET3,576
MLS#26015108
STATUSActive
PROPERTY TYPEResidential - Condominium
SUBDIVISIONVillage of Camelot
SCHOOLMorley Stanwood
Property Description
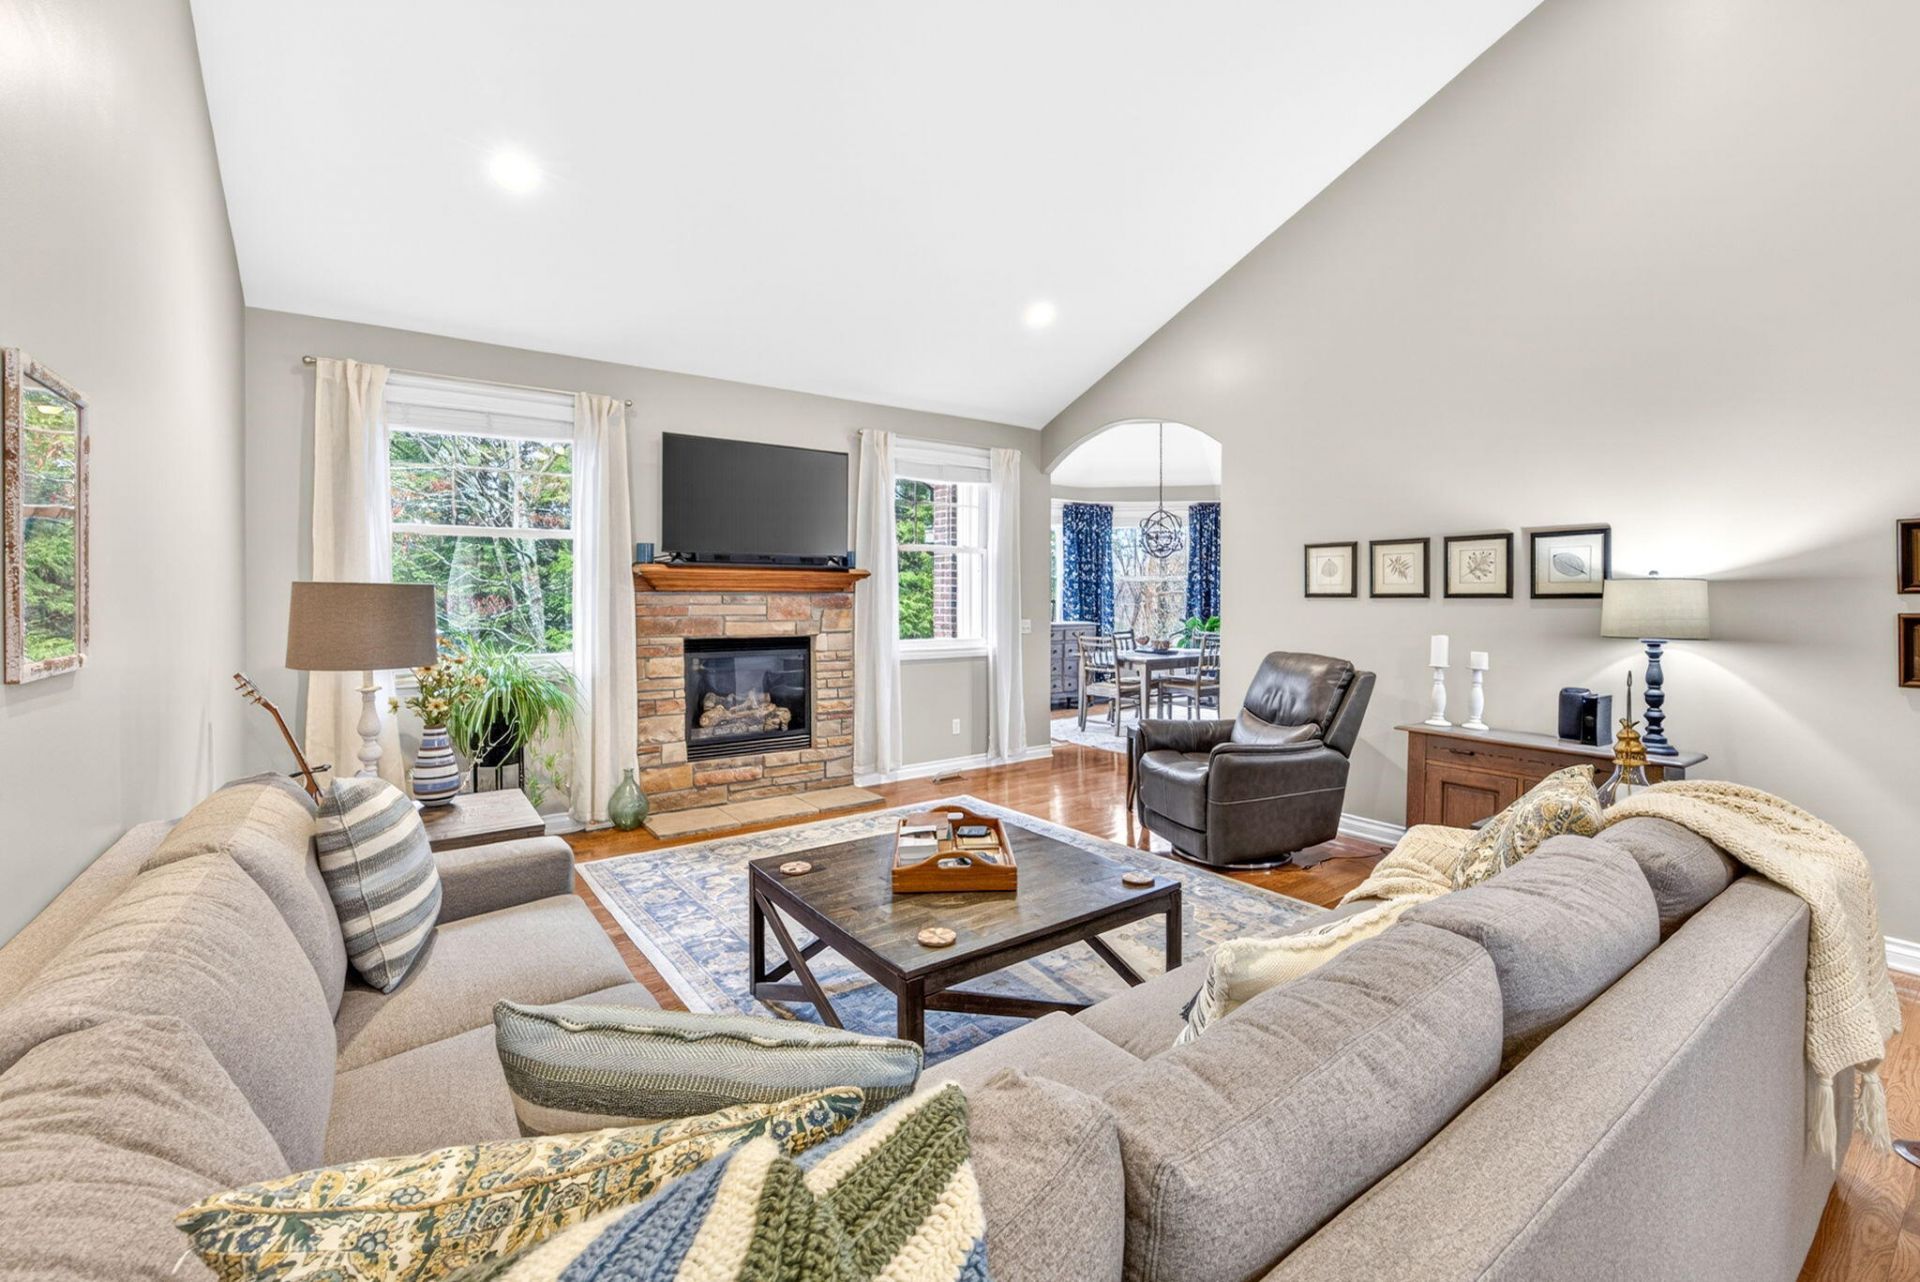
Summer is in full swing, the greens are pristine and life at Tullymore is exactly where you want to be.This isnt just another condo--its the kind of property buyers wait all season for. Stylish, spacious, move-in ready, and located in one of Michigans premier golf resort communities. This home brings together luxury finishes, resort amenities, and the laid-back feeling of summer living at its very best. Step inside and youre immediately welcomed by a soaring vaulted ceiling on the main floor, complemented by 9-foot ceilings throughout the home that create an open, airy feel filled with natural light. Every detail has been thoughtfully designed with upscale finishes and modern conveniences that elevate everyday living. The stunning kitchen is truly the heart of the home, featuring soft-close cabinetry, granite and quartz countertops, an induction cooktop, double ovens, and the kind of workspace that makes hosting effortless. The warmth of the fireplace creates the perfect gathering spot after a day on the course or an evening enjoying everything summer, Michigan has to offer. Fresh new paint throughout gives the home a crisp, updated feel, while the flexible floor plan includes a finished walkout lower level including a spacious family room and wet bar area--perfect for game days or unwinding after a sunset golf cart ride through the resort.Need even more space? The finished Family Room Over Garage (FROG) offers endless possibilities for a home office, bunk room, hobby space, or additional guest accommodations.And then theres the setting...Take in tranquil views of Shinglebrook Creek, where wildlife gathers and nature sets the scene for unforgettable mornings and relaxing evenings. Open the windows, let the summer breeze roll in, and enjoy the peaceful soundtrack of flowing water and northern Michigan nature.Because in Tullymore, summer isnt just a season... its a lifestyle.
Property Features
Property Type: Residential - Condominium
Basement: Full, Walk-Out Access
Cooling: Central Air
Fireplaces: 1
Garage: 2 car attached
Heating: Forced Air
Home Style: Contemporary
Lot Size: 0.07 Acres
Roof Type: Composition
Taxes: $4,596
Year Built: 2008
Feature Descriptions
Appliances: Dishwasher, Disposal, Double Oven, Dryer, Microwave, Oven, Range, Refrigerator, Washer, Water Softener Owned
Association Amenities: Clubhouse, Pets Allowed, Restaurant/Bar, Trail(s), Other
Association Fee Includes: Water, Trash, Snow Removal, Lawn/Yard Care
Days on Site: 46
Exterior: Brick, HardiPlank Type, Stone, Other
Fireplace: Family Room, Gas Log
Fireplace Y/N: Yes
Flooring: Carpet, Wood
HOA: Yes
HOA Fee: 1161/Quarterly
Interior: Ceiling Fan(s), Garage Door Opener, Wet Bar, Eat-in Kitchen, Pantry
Laundry: Laundry Room, Main Level, Sink
Lot: Level, Recreational, Sidewalk, Wetland Area, Site Condo, Golf Community, Cul-De-Sac
Lot Dimensions: common area --irregular
Parcel Number: 5410-052-006-011
Parking: Garage Faces Front, Garage Door Opener, Attached
Patio/Porch: Deck, Patio, Porch(es)
Road Surface: Paved
Rooms Total: 8
Sewer: Septic Tank
Sub Type: Condominium
Utilities: Phone Available, Natural Gas Available, Electricity Available, Cable Available, Natural Gas Connected, High-Speed Internet
Water: Private Water, Well
Waterfront: Stream/Creek, Other
Window: Low-Emissivity Windows, Screens, Insulated Windows, Window Treatments
Local Schools
School District: Morley Stanwood
Listed By / Shown By
Listed By
Agency Name: Century 21 White House Realty
Agent Name: Heather Miller
Agency Phone: 231-972-7676

Shown By
Agent Name: Stephanie Harp, REALTOR
Agent Phone: (419) 340-1343
Agency Title: Key Realty
 | The property comes from the Member MLS's of the Michigan Regional Information Center, LLC (MichRIC). Copyright 2026 Michigan Regional Information Center, LLC (MichRIC). All rights reserved. Information deemed reliable, but not guaranteed. Data Last Updated 05/29/2026. |
Estimate Your Payment
Estimated Payment
$ 3,287.44 per month $2,760.50 Principal & Interest $383.00 Property Tax $143.94 Homeowner's Insurance
12136 Tullymore Drive, Unit #11 | MLS# 26015108
This condo located at 12136 Tullymore Drive, Unit #11, Stanwood, MI 49346 is currently listed for sale with an asking price of $493,500. This property was built in 2008 and has 4 bedrooms and 3 full and 1 partial baths with 3576 sq. ft. Tullymore Drive, Unit #11 is located in the Village of Camelot subdivision within the Morley Stanwood school district. Search Village Of Camelot real estate on stephanieharp.ikeyrealty.com today.